
Views
Address
318 Kelby Street, Travelers Rest, SC
Price
$ 475,000
Property Attributes
- MLS#1602673
- TypeSingle Family
- Listing Status Active
- CountyGREENVILLE
- CityTravelers Rest
- Area062
- NeighborhoodGlenview Park
- Zip29690
- StyleCraftsman
- Year Built2020
- Taxes$ 2385
- Price$ 475,000
- Bedrooms3
- Full Bathrooms2
- Half Bathrooms1
- Sqr Footage2406
- Lot Size0.14 Acres
Data Source:
Greater Greenville MLS (GGMLS)
Property Description
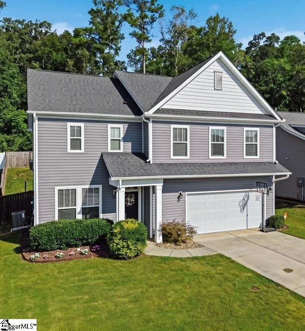
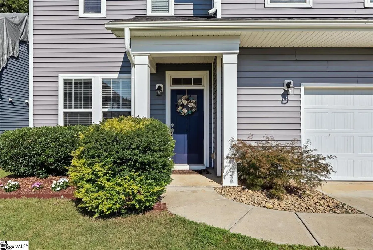
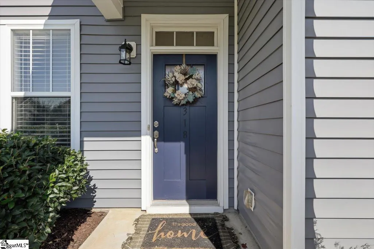
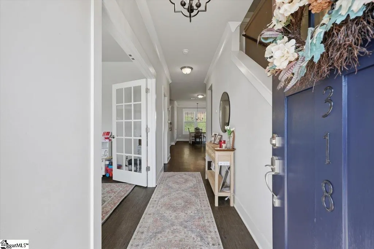
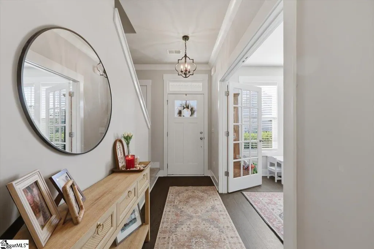
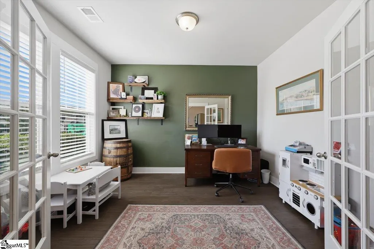
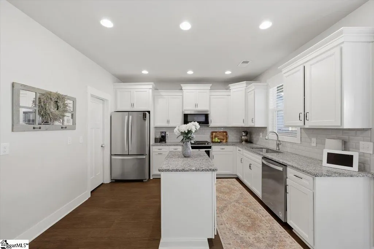
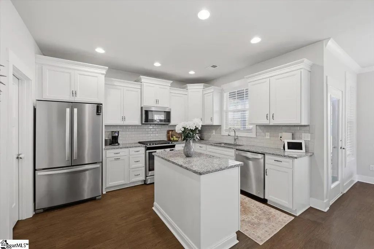
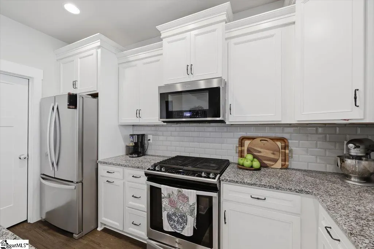
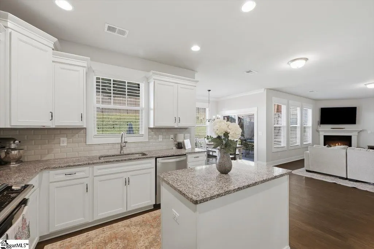
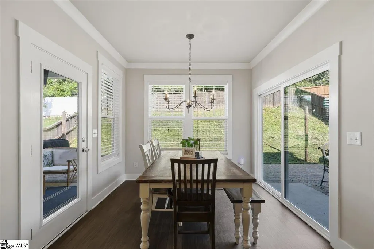
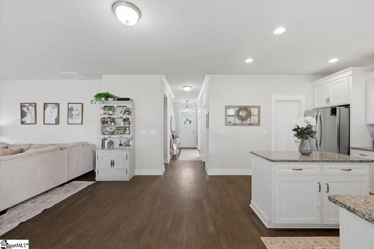
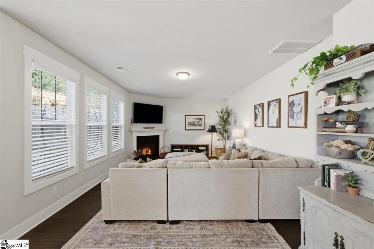
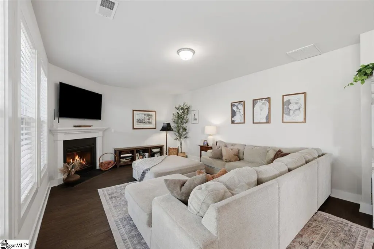
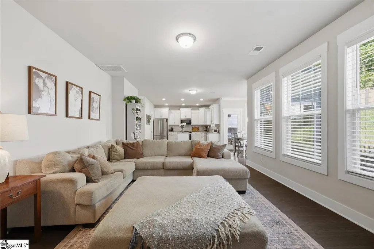
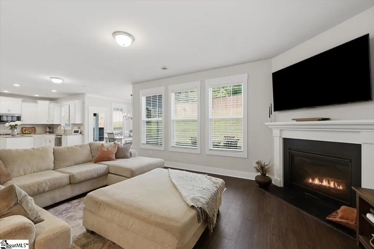
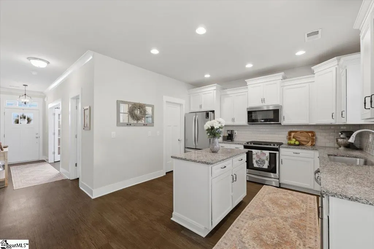
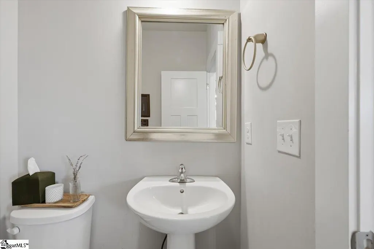
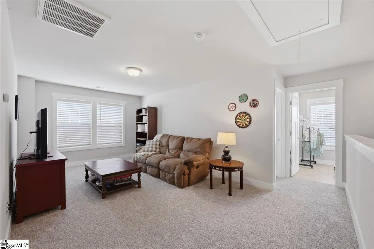
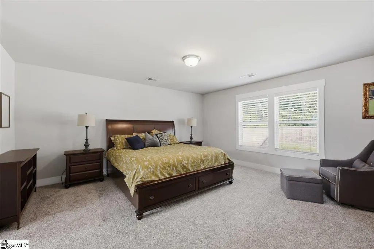
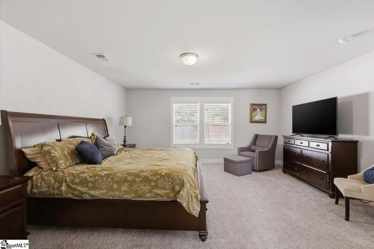
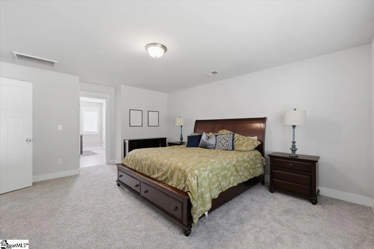
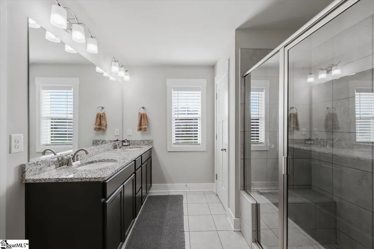
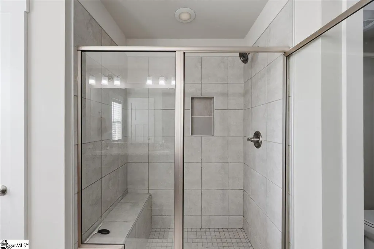
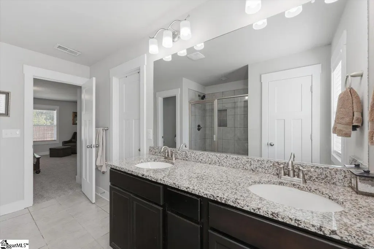
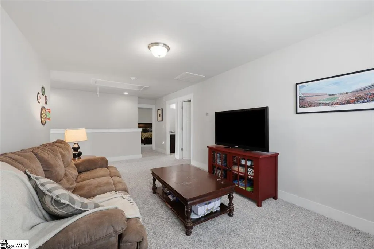
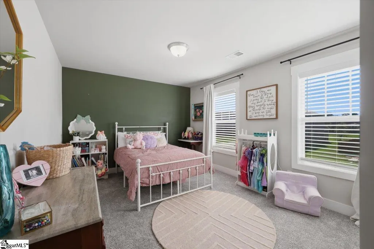
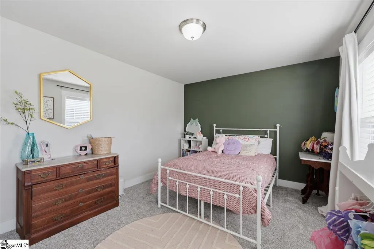
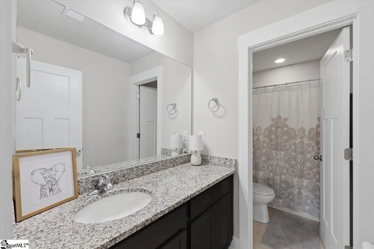
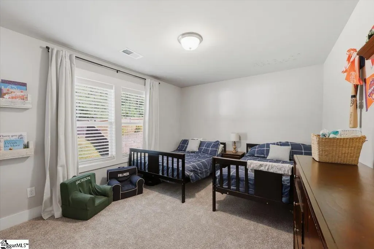
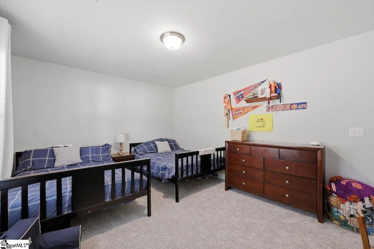
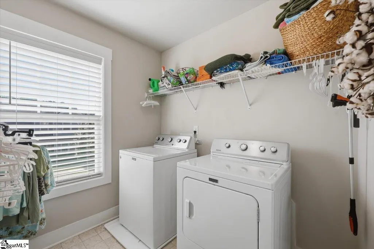
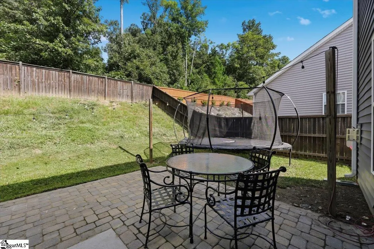
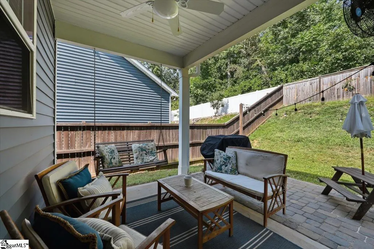
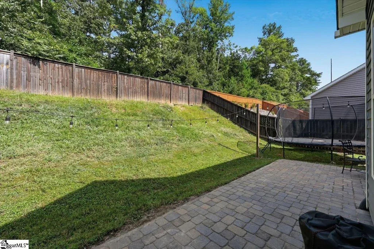
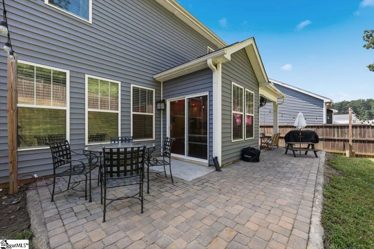
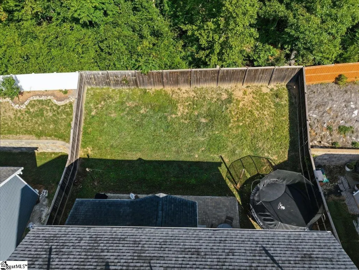
Welcome home to 318 Kelby Street, a charming 3-bedroom, 2.5-bathroom craftsman’s-style home conveniently located just a half mile from the picturesque Downtown Travelers Rest. This delightful home boasts three bedrooms and two and a half bathrooms. It’s nestled in the desirable Glenview Park neighborhood, just past Travelers Rest High School. As you step inside, you’ll be greeted by a welcoming foyer that leads to an office with glass French doors and a half bath. A spacious drop-off area conveniently connects to the two-car garage. Venturing further into the house, you’ll discover an open entertaining area that can comfortably accommodate your family and friends. The kitchen is a culinary haven, featuring a large walk-in pantry, gas range, island, and a large eat-in kitchen area overlooking the backyard. This outdoor space is complemented by a covered porch with an outdoor ceiling can and mounted TV, providing a cozy outdoor retreat. On the other side of the breakfast area, a sliding glass door leads to a dedicated patio space for your grill and dining area creating a perfect spot for relaxation and entertaining. The open kitchen overlooks the spacious family room, featuring a gas fireplace, and the large windows offer a view of the backyard. Home is priced below appraised value! Ascending the stairs, you’ll find the spacious owner’s suite on one side, boasting a large en-suite bathroom with a spacious walk-in tiled shower, water closet, linen closet, dual vanity, and a connected walk-in closet. Also on the second floor, you’ll find two spacious guest bedrooms, each with its own private closet. A loft space between these bedrooms offers the potential for an additional family room or play area. At the top of the stairs, you’ll discover a shared full bathroom with a double vanity, a separate water closet, and a shower. The upstairs laundry room conveniently connects to the bedrooms, eliminating the need to carry laundry baskets up and down the stairs. The stairwell and entire upstairs also has brand new carpet, installed in August 2026. This charming home is located in a picturesque sidewalk-lined neighborhood, just a short walk from the popular Swamp Rabbit Trail. Travelers Rest is a vibrant town renowned for its close proximity to incredible hiking trails and stunning lakes. It’s the ideal place for those seeking to immerse themselves in the remarkable attractions of the Upstate of South Carolina!
| Elementary School | Middle School | High School |
|---|---|---|
| Heritage Elementary School | Northwest Middle School | Travelers Rest High School |
| Price History | |
|---|---|
| 9/2/2026 | Listed $475,000 |
General Features
| Sewer | Public Sewer |
|---|---|
| Heating | Electric |
| Cooling | Central Air |
| Utilities | Cable Available |
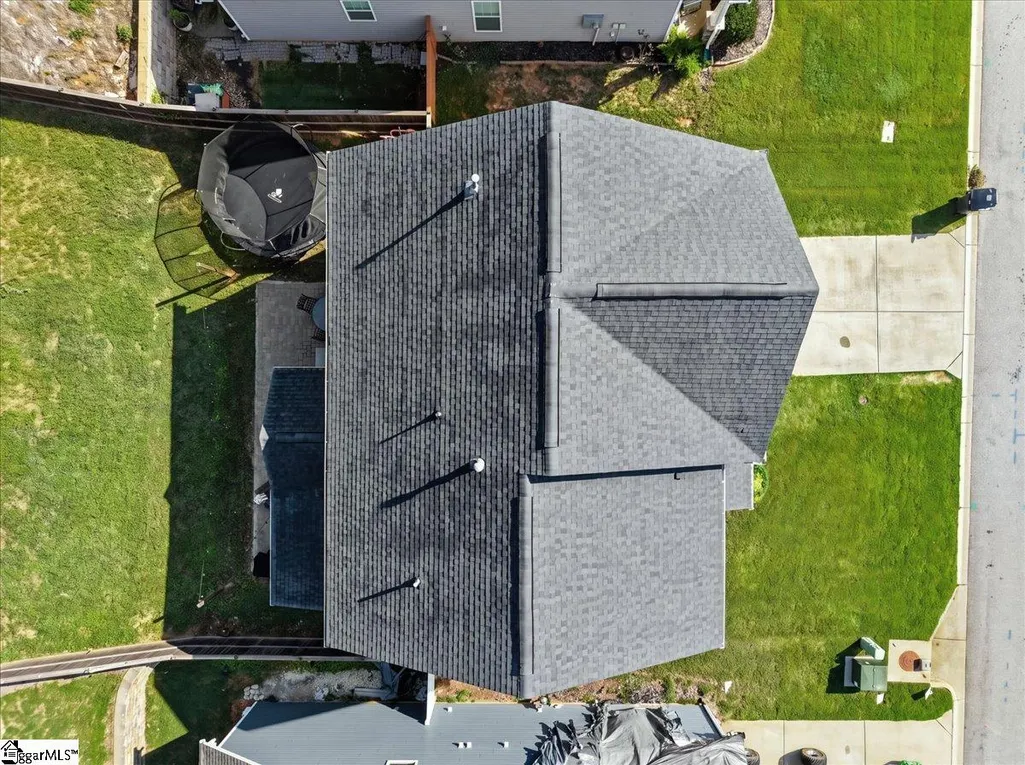
| Roof | Architectural |
| Appliances | Dishwasher,Disposal,Dryer,Free-Standing Gas Range,Washer,Microwave,Electric Water Heater |
| HOA Fee | 550 |
| Garage Spaces | 2 |
| Gas Y/N | Piedmont Natural Gas |
| Association Fee Includes | Street Lights |
| Patio/Porch Features | Patio,Front Porch,Rear Porch |
| Architectural Style | Craftsman |
| Security Features | Smoke Detector(s) |
| Construction Materials | Vinyl Siding |
| Year Built | 2020 |
| Stories Count | 2 |
| Levels | Two |
| Property Subtype | Single Family Residence |
| Tax Year | 2025 |
| Community Features | Common Areas,Street Lights,Sidewalks |
| Accessibility | Attic Stairs Disappearing |
| Assoc Fee Paid Per | Annually |
| County | Greenville |
| New Construction | No |
| Property Type | Residential |
| HOA | Yes |
| Attached Garage | Yes |
| Subdivision Name | Glenview Park |
| Garage Y/N | Yes |
| Full Baths | 2 |
| Status | Active |
| Directions | From Downtown Greenville,take US-276 W towards Travelers Rest. Follow US- 276 W to Glenview Park Place. Left on Glenview Park Place. Right onto Kelby Street. Home is on Right. |
| High School | Travelers Rest |
| City | Travelers Rest |
| Disclosures | Seller Disclosure |
| Senior Community Y/N | No |
| MLS Area | 062 |
| Lot Size Units | Square Feet |
| Lot Size Square Feet | 6098.4 |
| Carport Y/N | No |
| Elementary School | Heritage |
| Tax Annual Amount | 2385.61 |
| Middle/Junior High School | Northwest |
| Property Condition | 6-10 |
| Lease Considered Y/N | No |
| Building Area Units | Square Feet |
| Living Area Units | Square Feet |
| Builder Name | Dan Ryan Builders |
| Standard Status | Active |
| Tax Lot | 15 |
Interior Features
| Interior Amenities | High Ceilings,Ceiling Fan(s),Granite Counters,Soaking Tub,Walk-In Closet(s),Pantry |
|---|---|
| Basement | None |
| Flooring | Carpet,Ceramic Tile,Laminate,Luxury Vinyl |
| Total Fireplaces | 1 |
| Fireplace Features | Gas Log |
| Basement (Y/N) | No |
| Air Conditioning Y/N | Yes |
| Heating Y/N | Yes |
| Window Features | Storm Window(s),Tilt Out Windows |
| Fireplace Y/N | Yes |
| Half Baths | 1 |
| Laundry Features | 2nd Floor,Walk-in,Electric Dryer Hookup,Washer Hookup,Laundry Room |
| Total Bedrooms | 3 |
| Below Grade Finished Area Unit Type | Square Feet |
| Total Baths | 3 |
| Kitchen Area | 165 |
| Kitchen Length | 15 |
| Kitchen Width | 11 |
| Primary on Main | 143 |
| Second Bedroom Length | 13 |
| Second Bedroom Width | 11 |
| Bedroom 3 Area | 154 |
| Bedroom 3 Length | 14 |
| Bedroom 3 Width | 11 |
| Dining Room Area | 11 |
| Dining Room Width | 8 |
| Living Room Area | 396 |
| Living Room Length | 22 |
| Living Room Width | 18 |
| Primary Bedroom Area | 272 |
| Primary Bedroom Length | 17 |
| Primary Bedroom Width | 16 |
| Dining Room Area | 88 |
| Bedroom 3 Level | Second |
| Second Bedroom Level | Second |
Exterior Features
| Fencing | Fenced |
|---|---|
| Parking Features | Attached,Concrete |
| Lot Features | 1/2 Acre or Less,Sloped,Few Trees |
| Water Source | Public |
| Total Parking | 2 |
| Lot Size Area | 6098.4 |
| Foundation Details | Slab |
| Spa | No |
| Lot Dimensions | 60 x 101 x 60 x 102 |
| Lot Size Acres | 0.14 |
| Waterfront Y/N | No |
| Covered Spaces | 2 |
| Builder Model | Elmhurst |
| Horse Y/N | No |
Amenities
- Foreclosure
- Views
- Short Sale
- New Construction
- Adult 55+
- Lease To Own
- No HOA Fees
- Furnished
- Primary On Main
- Air Conditioning
- Seller Finance
- Green
- Fixer Upper
- Horse
- Golf
- Fireplace
- Deck
- Garage
- Basement
- Pool
Property vs Single Family Average in 29690
Price
Taxes
Year Built
Visits

 © 2026 The data relating to real estate for sale on this web site comes in part from the Western Upstate Association of REALTORS®, Inc. or Western Upstate Multiple Lisitngs Services of South Carolina, Inc. This information is deemed reliable, but not guaranteed. Neither, the Western Upstate Association of REALTORS®, Inc. or Western Upstate Multiple Listing Service of South Carolina, Inc., nor the listing broker, nor their agents or subagents are responsible for the accuracy of the information.
 Information deemed reliable but not guaranteed.
Property information provided courtesy of the Internet Exchange Program of the Greenville Association of Realtors.
The information being provided is for consumers personal, non-commercial use and may not be used for any purpose other than to identify prospective properties consumers may be interested in purchasing.
Data is updated as of September 12, 2026 11:43 AM UTC
Information deemed reliable but not guaranteed.
Property information provided courtesy of the Internet Exchange Program of the Greenville Association of Realtors.
The information being provided is for consumers personal, non-commercial use and may not be used for any purpose other than to identify prospective properties consumers may be interested in purchasing.
Data is updated as of September 12, 2026 11:43 AM UTC
