
Views - Golf Course - Primary on Main
Address
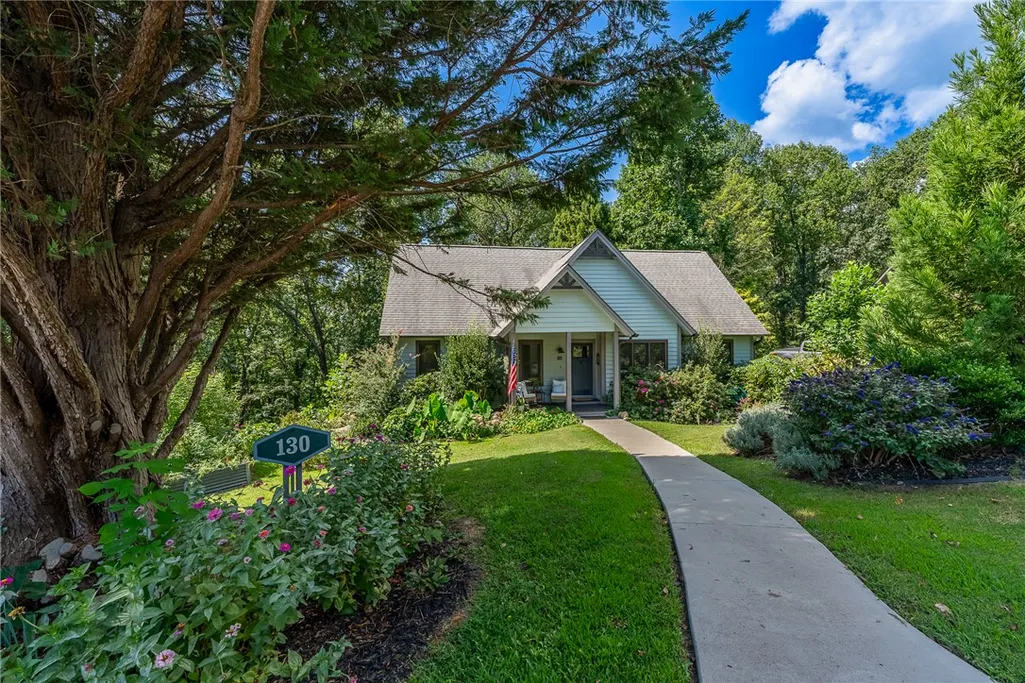
130 Raptor Way, Landrum, SC
Price
$ 749,000
Property Attributes
- MLS#20306099
- TypeSingle Family
- Listing Status Active
- CountyGreenville
- CityLandrum
- Area403-Greenville County - SC
- NeighborhoodCliffs At Glassy
- Zip29356
- StyleCraftsman
- Year Built1995
- Price$ 749,000
- Bedrooms3
- Full Bathrooms3
- Half Bathrooms0
- Sqr Footage2686
- Lot Size0.82 Acres
Data Source:
Western Upstate MLS
Property Description
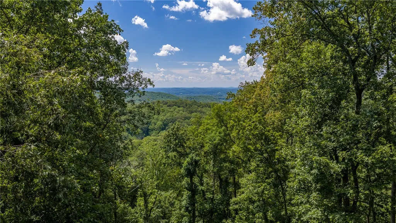
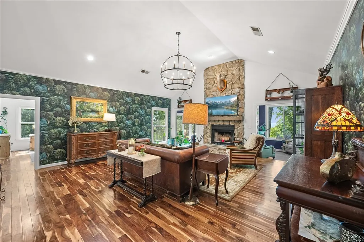
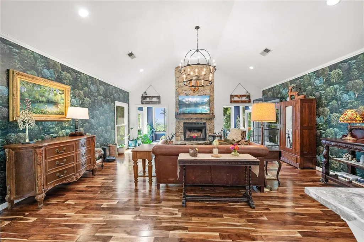
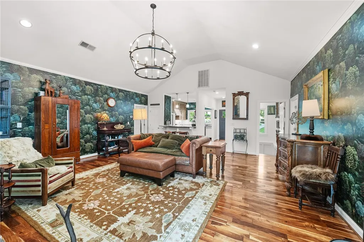
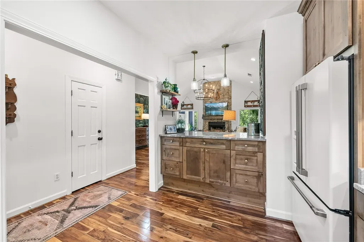
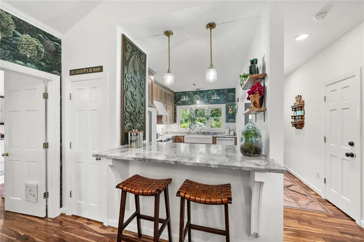
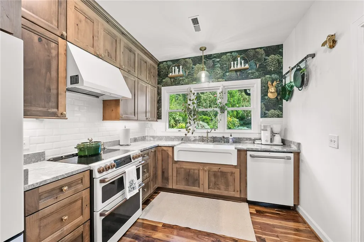
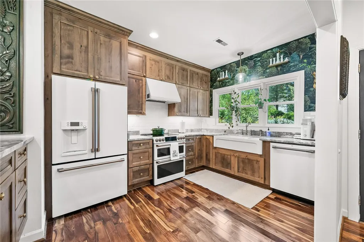
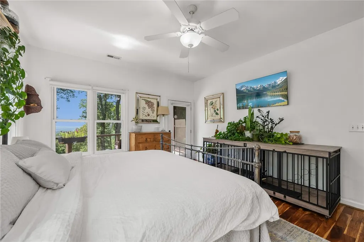
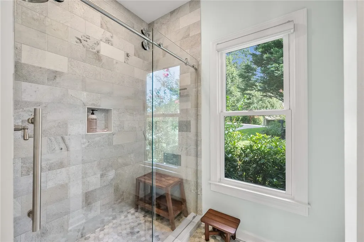
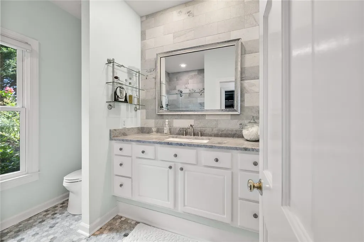
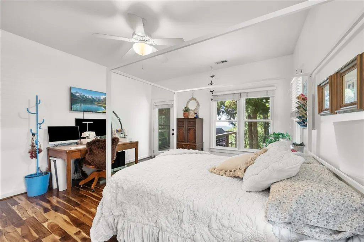
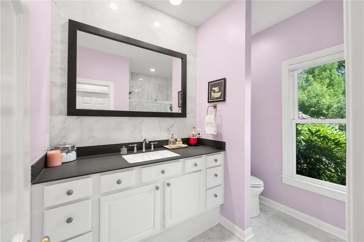
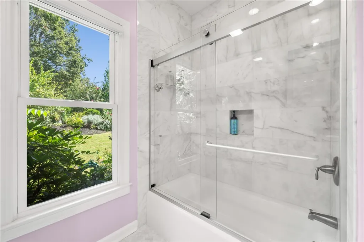
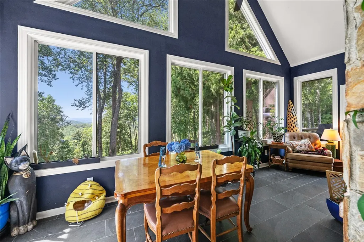
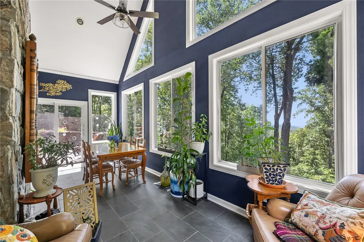
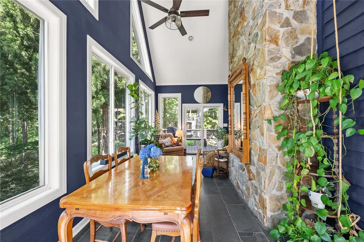
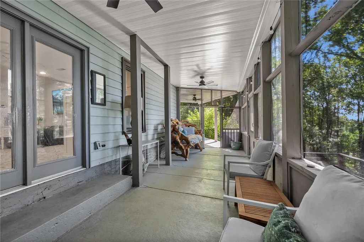
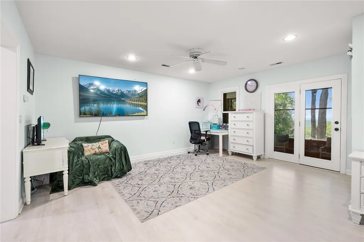
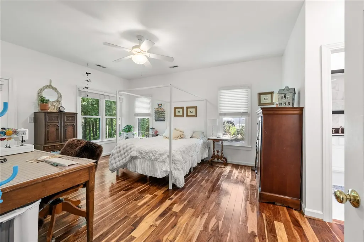
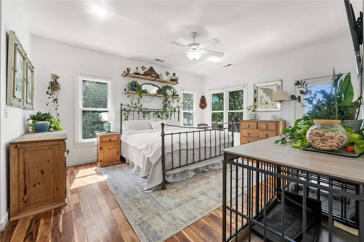
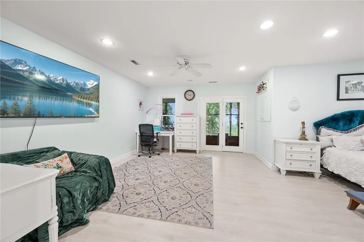
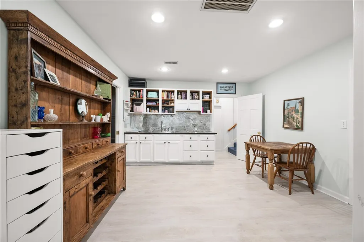
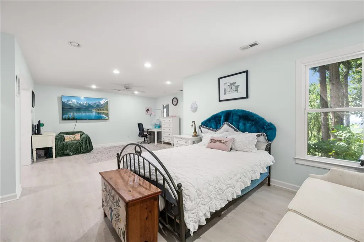
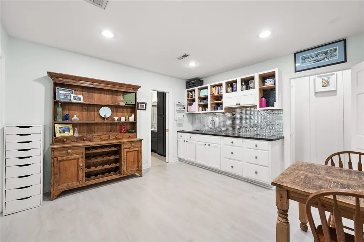
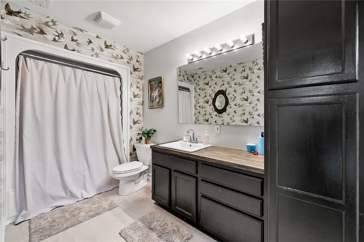
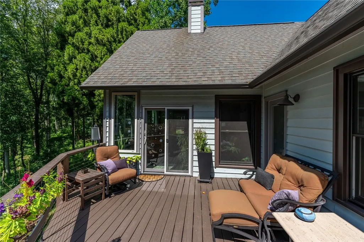
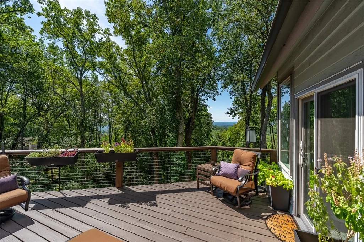
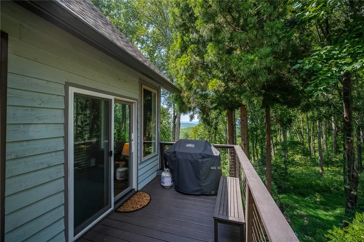
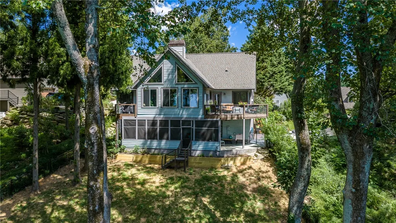
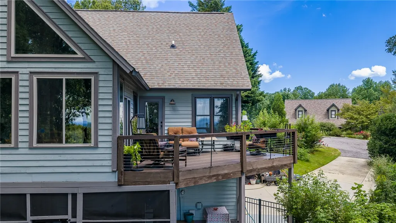
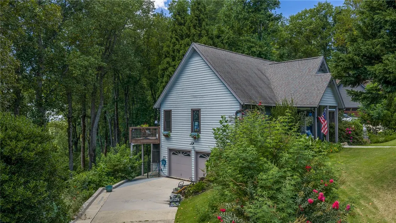
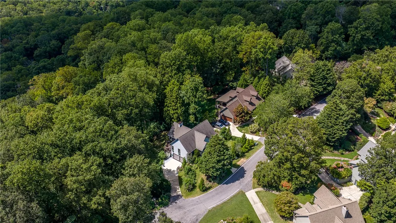
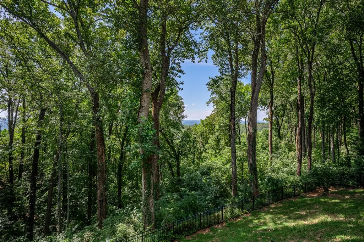
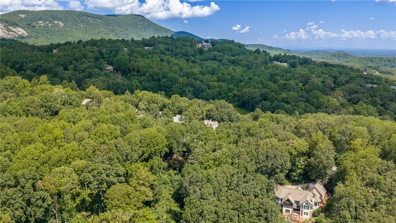
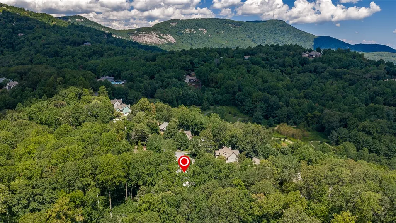
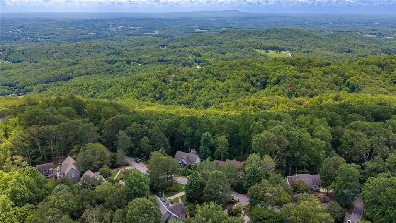
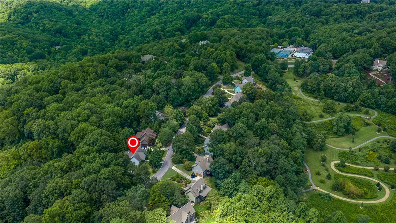
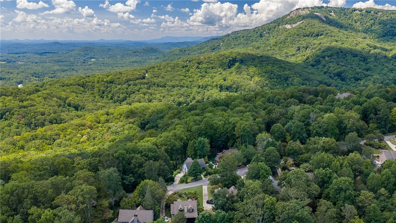
Experience the pinnacle of mountaintop living at 130 Raptor Way, nestled in The Cliffs at Glassy, the premier community that started it all. As an established first development, Glassy offers a peaceful atmosphere with minimal ongoing construction and neighborhood disruption. This home sits on a 0.8 acre homesite boasting southwest facing mountain views, quick access to the East Gate, and close proximity to the wellness center, pickleball, tennis courts and pool. The main level features a cathedral great room, stone fireplace, 4 season sunroom, a beautifully modernized chef's kitchen, and dual primary suites opening to newly reconstructed decks that showcase spectacular evening sunsets. The lower level includes a versatile bonus space, full bath, kitchenette, and an expansive screened porch perfect for enjoying the cool mountain air. The home is further enhanced by new Jeld-Wen windows, two new HVAC systems, a new hot water heater, and the plumbing has been converted to PEX. Meticulously maintained with an extensive list of major recent interior, structural, and mechanical upgrades available upon request. A true turnkey mountain retreat! A Cliffs Club Membership is available for purchase with this property which gives access to all seven clubs.
| Elementary School | Middle School | High School |
|---|---|---|
| Tigerville Elementary Elementary School | Blue Ridge Middle Middle School | Blue Ridge High High School |
| Price History | |
|---|---|
| 9/12/2026 | Listed $749,000 |
General Features
| Sewer | Septic Tank |
|---|---|
| Heating | Central,Electric,Forced Air |
| Cooling | Central Air,Electric,Forced Air |
| Utilities | Cable Available,Electricity Available,Propane,Phone Available,Septic Available,Water Available,Underground Utilities |
| Roof | Composition,Shingle |
| Appliances | Double Oven,Dishwasher,Microwave,Refrigerator |
| HOA Fee | 2160 |
| Garage Spaces | 2 |
| Association Fee Includes | Security |
| Patio/Porch Features | Porch,Screened |
| Architectural Style | Craftsman |
| Pool Features | Community |
| Security Features | Gated with Guard,Gated Community,Smoke Detector(s),Security Guard |
| Construction Materials | Cement Siding,Stone |
| Pets Allowed | Yes |
| Year Built | 1995 |
| View | Mountain(s) |
| Stories Count | 2 |
| Levels | Two |
| Property Subtype | Single Family Residence |
| Tax Year | 2025 |
| Community Features | Common Grounds/Area,Clubhouse,Fitness Center,Golf,Gated,Playground,Pickleball,Pool,Tennis Court(s),Trails/Paths |
| Assoc Fee Paid Per | Annually |
| County | Greenville |
| Property Type | Residential |
| HOA | true |
| Attached Garage | true |
| Subdivision Name | Cliffs At Glassy |
| Garage Y/N | true |
| Total Rooms | 8 |
| Full Baths | 3 |
| Status | Active |
| Directions | From guard shack travel up Plumley Summit Road and turn right on Limestone Trail, right on Raven Road, then right on Raptor Way. |
| High School | Blue Ridge High |
| City | Landrum |
| MLS Area | 403-Greenville County,SC |
| Lot Size Units | Acres |
| Elementary School | Tigerville Elementary |
| Year Built Details | 21-30 Years |
| Middle/Junior High School | Blue Ridge Middle |
| Lease Considered Y/N | false |
| Standard Status | Active |
| Property Sub Type Additional | Single Family Residence |
| PostalCity | Landrum |
Interior Features
| Interior Amenities | Main Level Primary,Multiple Primary Suites |
|---|---|
| Basement | Finished,Walk-Out Access |
| Flooring | Hardwood,Luxury Vinyl Plank |
| Basement (Y/N) | true |
| Air Conditioning Y/N | true |
| Heating Y/N | true |
| Total Bedrooms | 3 |
| Main Level Bedrooms | 2 |
| Main Level Bathrooms | 2 |
| Total Baths | 3 |
Exterior Features
| Parking Features | Attached,Garage,Driveway |
|---|---|
| Lot Features | Outside City Limits,Subdivision,Trees |
| Water Source | Public |
| Lot Size Area | 0.82 |
| Foundation Details | Basement |
| Building Area Total | 2686 |
| Lot Size Acres | 0.82 |
| Waterfront Y/N | false |
| Horse Y/N | false |
Amenities
- Foreclosure
- Views
- Short Sale
- New Construction
- Adult 55+
- Lease To Own
- No HOA Fees
- Furnished
- Primary On Main
- Air Conditioning
- Seller Finance
- Green
- Fixer Upper
- Horse
- Golf
- Fireplace
- Deck
- Garage
- Basement
- Pool
Property vs Single Family Average in 29356
Price
Year Built

 © 2026 The data relating to real estate for sale on this web site comes in part from the Western Upstate Association of REALTORS®, Inc. or Western Upstate Multiple Lisitngs Services of South Carolina, Inc. This information is deemed reliable, but not guaranteed. Neither, the Western Upstate Association of REALTORS®, Inc. or Western Upstate Multiple Listing Service of South Carolina, Inc., nor the listing broker, nor their agents or subagents are responsible for the accuracy of the information.
 Information deemed reliable but not guaranteed.
Property information provided courtesy of the Internet Exchange Program of the Greenville Association of Realtors.
The information being provided is for consumers personal, non-commercial use and may not be used for any purpose other than to identify prospective properties consumers may be interested in purchasing.
Data is updated as of September 15, 2026 11:49 AM UTC
Information deemed reliable but not guaranteed.
Property information provided courtesy of the Internet Exchange Program of the Greenville Association of Realtors.
The information being provided is for consumers personal, non-commercial use and may not be used for any purpose other than to identify prospective properties consumers may be interested in purchasing.
Data is updated as of September 15, 2026 11:49 AM UTC
