
Views - Primary on Main
Address
123 Grand Summit Drive, Seneca, SC
Price
$ 795,000
Property Attributes
- MLS#20301609
- TypeSingle Family
- Listing Status Active
- CountyOconee
- CitySeneca
- Area205-Oconee County - SC
- NeighborhoodThe Summit
- Zip29672
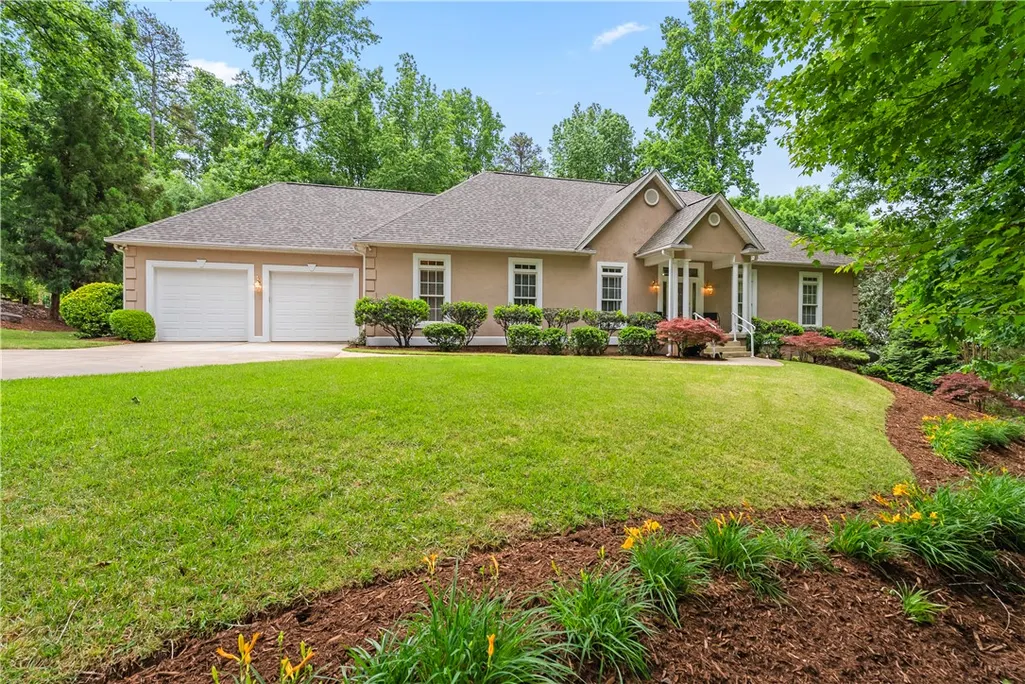
- StyleRanch,Traditional
- Year Built2005
- Price$ 795,000
- Bedrooms3
- Full Bathrooms3
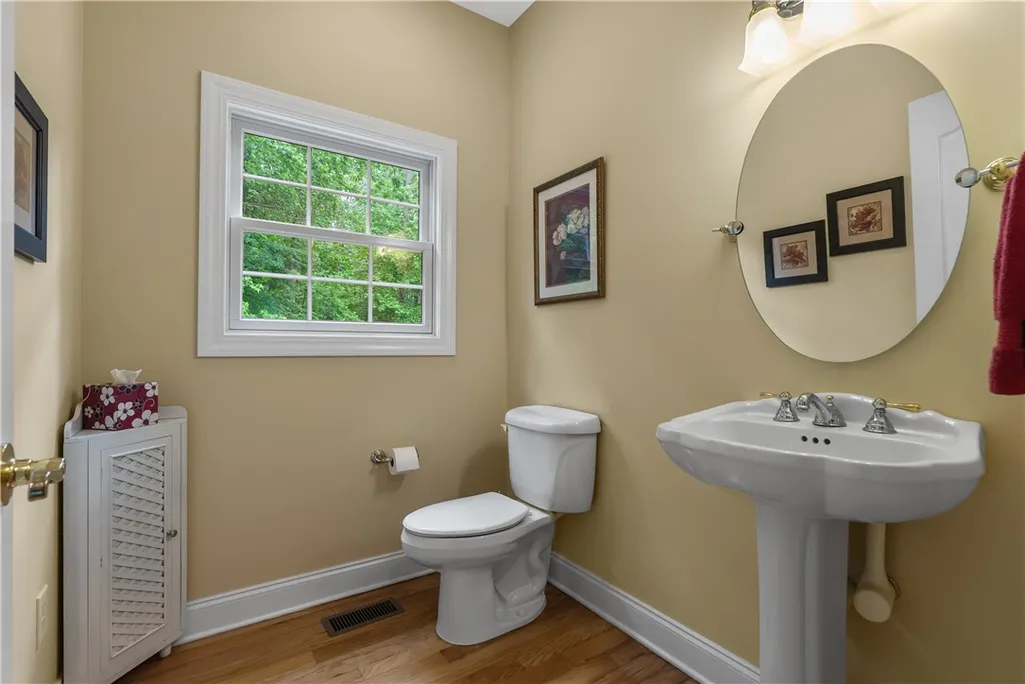
- Half Bathrooms1
- Sqr Footage3100
- Lot Size0.92 Acres
Data Source:
Western Upstate MLS
Property Description
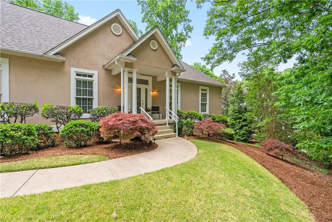
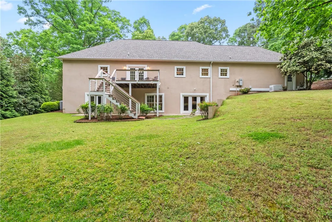
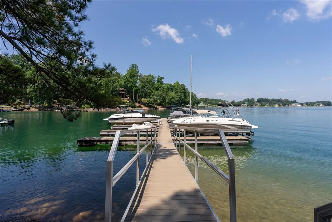
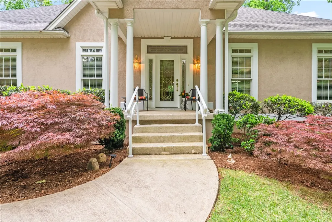
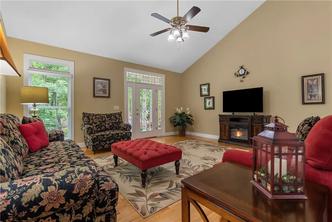
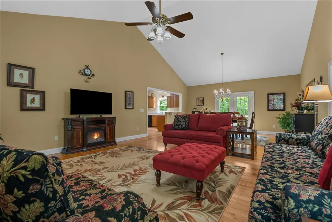
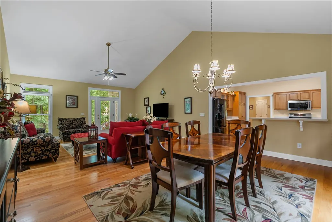
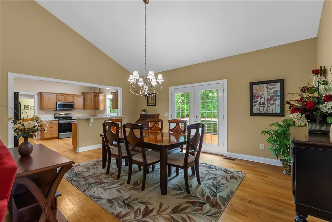
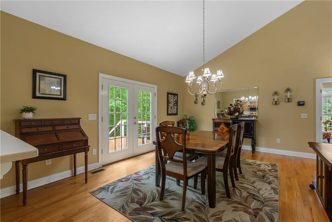
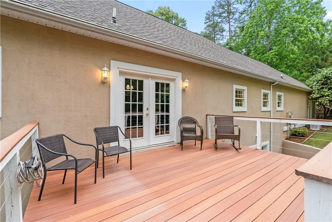
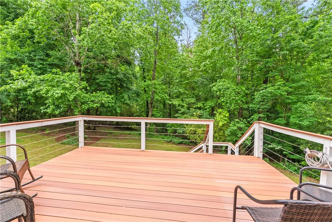
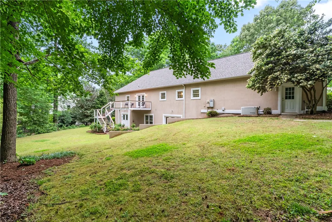
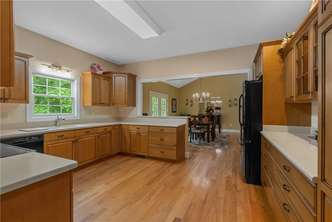
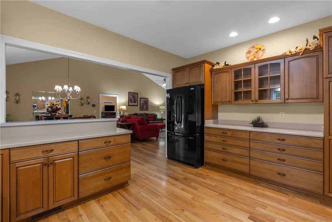
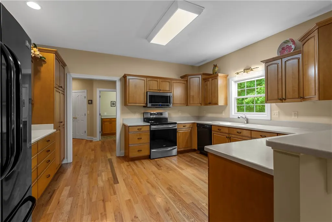
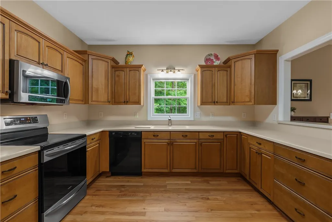
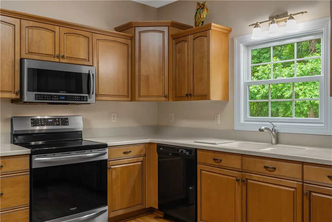
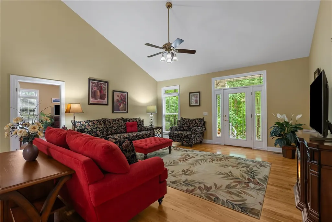
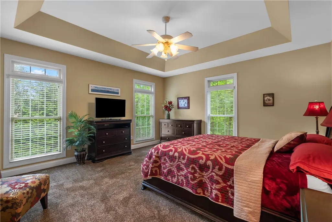
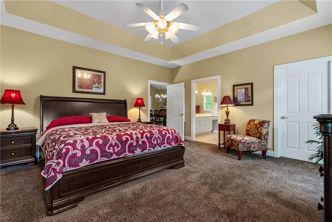
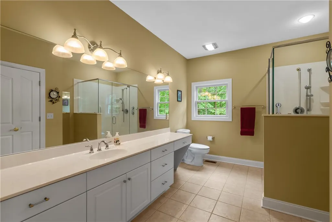
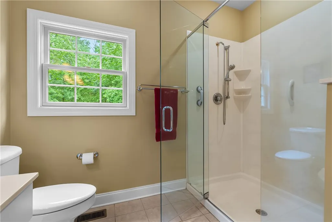
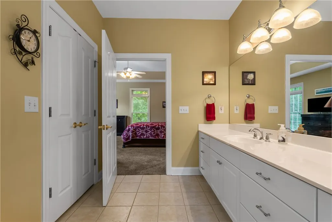
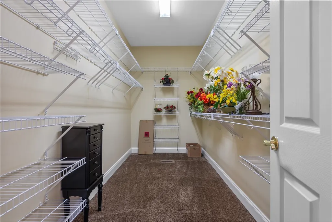
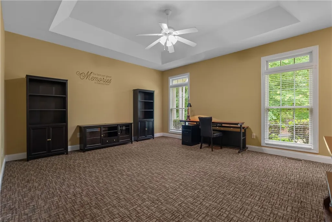
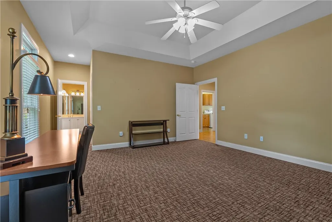
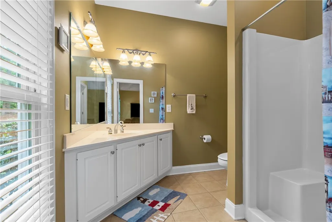
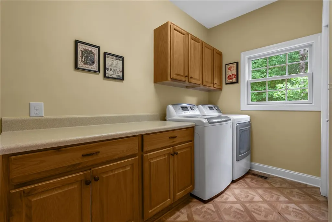
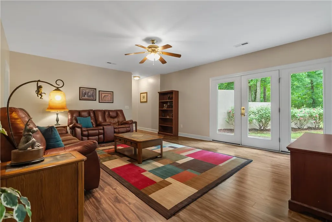
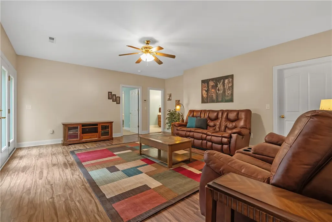
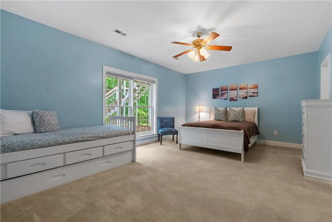
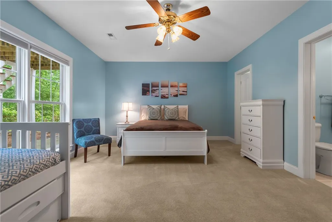
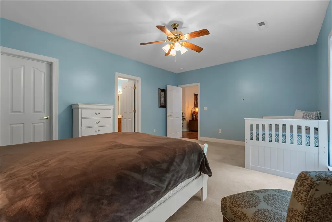
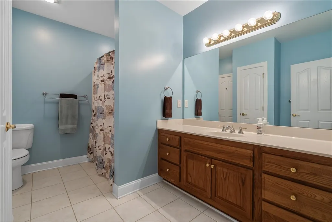
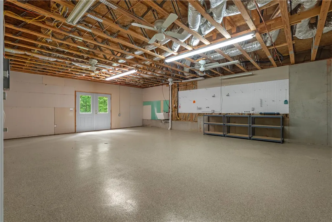
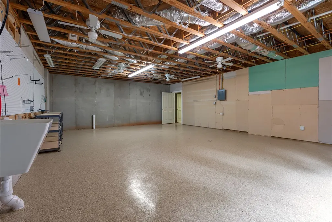
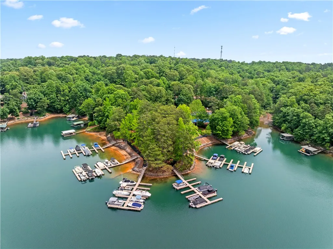
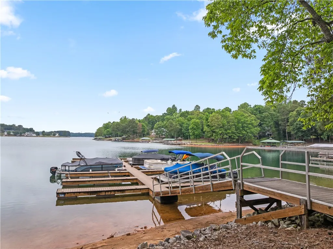
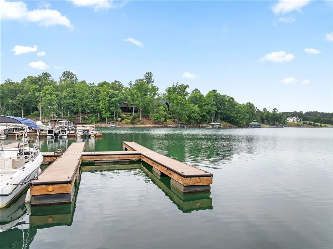
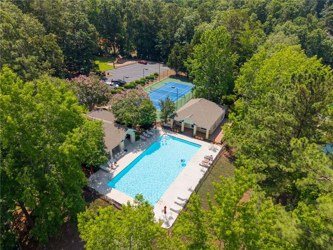
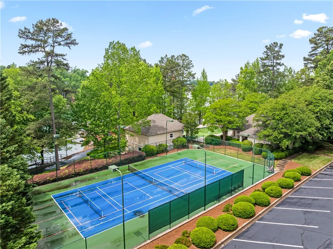
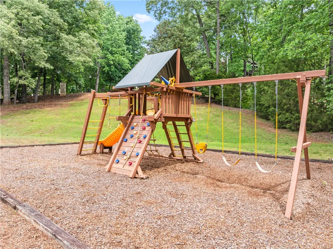
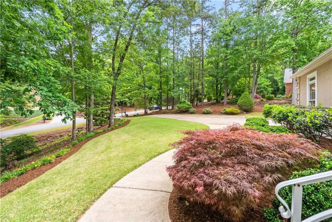
Spacious home with deep water boat slip located merely three minutes from downtown Seneca and six miles to Clemson University. The Summit is an established Crescent Community that offers a poolside cabana, clubhouse, pickleball, tennis, playground and kayak launch area. The boat slip is within walking distance from the home with a grand lake and mountain view overlook. The home features three primary ensuite bedrooms, each with a spacious private bath and large walk-in closet. Storage is abundant with a mechanical room that spans the width of the home along with a finished 31’ x 24.5’ climate-controlled workshop. The shop features double doors that lead to the open yard that is easily adaptable for pets, hobby and play. The home features two large living areas, one on the main level and one on the terrace. There is an open deck from the dining and also a patio located below. Meticulously maintained and ready for its new owners. Welcome home to the grand of 123 Grand Summit Drive on Lake Keowee. Boat slip #12 conveys with the home and is located on the first set of slips, last one on the right in great water. HOA is $440 per year for boat slip maintenance and $1,060 for the HOA amenities. Vyve offers an optional high speed internet package specific to this community at an affordable rate of $672 per year. Furnishings available at an additional cost. Start enjoying the lake with convenience and ease. Lake life is right around the corner where days on the dock and evenings on the porch await! (Previous Sales Contract 6.2.26 had sale contingency fall through. Back to market 6.18.26 at no fault of seller or property.)
| Elementary School | Middle School | High School |
|---|---|---|
| Blue Ridge Elementary Elementary School | Seneca Middle Middle School | Seneca High High School |
| Price History | |
|---|---|
| 5/19/2026 | Listed $850,000 |
| 8/13/2026 | 6$795,000 |
General Features
| Sewer | Septic Tank |
|---|---|
| Heating | Central,Electric,Heat Pump |
| Cooling | Central Air,Electric,Heat Pump |
| Utilities | Electricity Available,Natural Gas Available,Septic Available,Cable Available,Underground Utilities |
| Roof | Architectural,Shingle |
| Appliances | Dryer,Dishwasher,Electric Oven,Electric Range,Electric Water Heater,Disposal,Microwave,Refrigerator,Smooth Cooktop,Washer |
| Garage Spaces | 2 |
| Association Fee Includes | Pool(s),Recreation Facilities,Street Lights |
| Patio/Porch Features | Deck,Front Porch,Patio |
| Architectural Style | Ranch,Traditional |
| Security Features | Radon Mitigation System,Smoke Detector(s) |
| Construction Materials | Stucco |
| Year Built | 2005 |
| Stories Count | 1 |
| Levels | Two |
| Property Subtype | Single Family Residence |
| Tax Year | 2025 |
| Waterfront Features | Boat Dock/Slip,Dock Access,Water Access |
| Community Features | Boat Slip,Dock,Lake,Sidewalks |
| Accessibility | Low Threshold Shower |
| County | Oconee |
| Property Type | Residential |
| HOA | true |
| Attached Garage | true |
| Subdivision Name | The Summit |
| Garage Y/N | true |
| Total Rooms | 10 |
| Full Baths | 3 |
| Status | Active |
| Directions | Hwy 130 North to left on Grand Summit Drive. House on left before stop sign. |
| High School | Seneca High |
| City | Seneca |
| Body of Water | Keowee |
| MLS Area | 205-Oconee County,SC |
| Lot Size Units | Acres |
| Elementary School | Blue Ridge Elementary |
| Year Built Details | 21-30 Years |
| Middle/Junior High School | Seneca Middle |
| Lease Considered Y/N | false |
| Virtual Tour | https://youtu.be/6Ipvk8BJS6k |
| Standard Status | Active |
| Tax Lot | 12 |
| Property Sub Type Additional | Single Family Residence |
| PostalCity | Seneca |
Interior Features
| Interior Amenities | Bathtub,Ceiling Fan(s),Cathedral Ceiling(s),Dual Sinks,Garden Tub/Roman Tub,High Ceilings,Jack and Jill Bath,Bath in Primary Bedroom,Main Level Primary,Other,Pull Down Attic Stairs,See Remarks,Smooth Ceilings,Shower Only,Solid Surface Counters,Separate Shower,Tub Shower,Cable TV,Walk-In Closet(s),Walk-In Shower,Window Treatments |
|---|---|
| Basement | Daylight,Full,Finished,Heated,Interior Entry,Other,Partially Finished,See Remarks,Walk-Out Access |
| Flooring | Carpet,Hardwood,Tile |
| Basement (Y/N) | true |
| Air Conditioning Y/N | true |
| Heating Y/N | true |
| Window Features | Blinds,Insulated Windows,Tilt-In Windows,Vinyl |
| Half Baths | 1 |
| Laundry Features | Washer Hookup,Electric Dryer Hookup |
| Total Bedrooms | 3 |
| Room Type | Breakfast Room/Nook,Dining Room,Laundry,Living Room,Office,Other,Recreation,Workshop |
| Main Level Bedrooms | 2 |
| Main Level Bathrooms | 2 |
| Total Baths | 4 |
Exterior Features
| Exterior Amenities | Deck,Porch,Patio |
|---|---|
| Parking Features | Attached,Garage,Driveway,Garage Door Opener |
| Lot Features | Outside City Limits,Other,Subdivision,See Remarks,Trees,Interior Lot |
| Water Source | Public |
| Lot Size Area | 0.92 |
| Foundation Details | Basement |
| Building Area Total | 3100 |
| Lot Size Acres | 0.92 |
Amenities
- Foreclosure
- Views
- Short Sale
- New Construction
- Adult 55+
- Lease To Own
- No HOA Fees
- Furnished
- Primary On Main
- Air Conditioning
- Seller Finance
- Green
- Fixer Upper
- Horse
- Golf
- Fireplace
- Deck
- Garage
- Basement
- Pool
Property vs Single Family Average in 29672
Price
Year Built

 © 2026 The data relating to real estate for sale on this web site comes in part from the Western Upstate Association of REALTORS®, Inc. or Western Upstate Multiple Lisitngs Services of South Carolina, Inc. This information is deemed reliable, but not guaranteed. Neither, the Western Upstate Association of REALTORS®, Inc. or Western Upstate Multiple Listing Service of South Carolina, Inc., nor the listing broker, nor their agents or subagents are responsible for the accuracy of the information.
 Information deemed reliable but not guaranteed.
Property information provided courtesy of the Internet Exchange Program of the Greenville Association of Realtors.
The information being provided is for consumers personal, non-commercial use and may not be used for any purpose other than to identify prospective properties consumers may be interested in purchasing.
Data is updated as of September 12, 2026 11:43 AM UTC
Information deemed reliable but not guaranteed.
Property information provided courtesy of the Internet Exchange Program of the Greenville Association of Realtors.
The information being provided is for consumers personal, non-commercial use and may not be used for any purpose other than to identify prospective properties consumers may be interested in purchasing.
Data is updated as of September 12, 2026 11:43 AM UTC
